The Collection Costa d’en Blanes
A large-scale contemporary residence bringing together privacy, wellbeing and an ongoing dialogue between architecture and landscape.
A large-scale contemporary residence bringing together privacy, wellbeing and an ongoing dialogue between architecture and landscape.
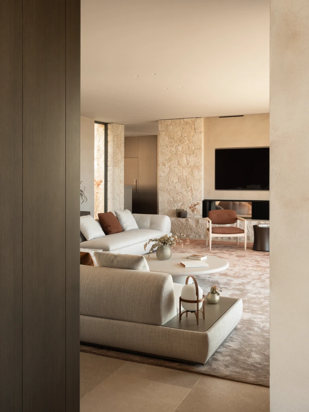
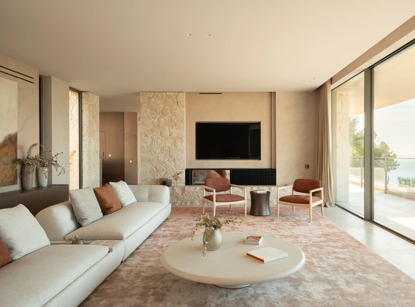
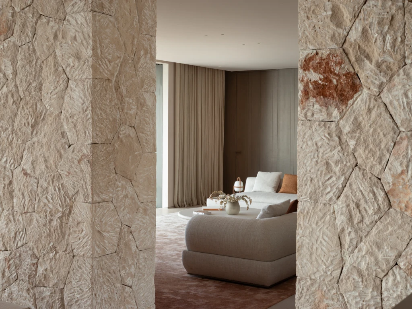
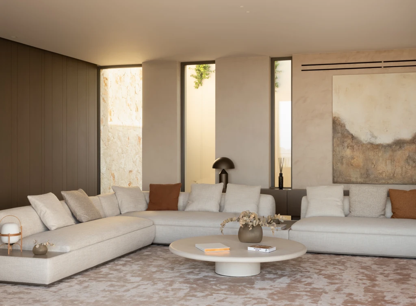
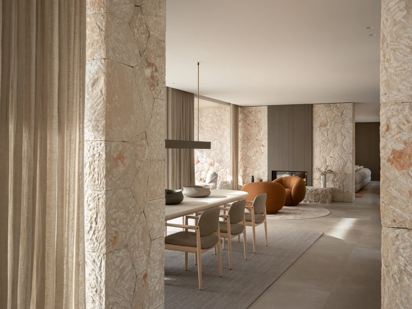
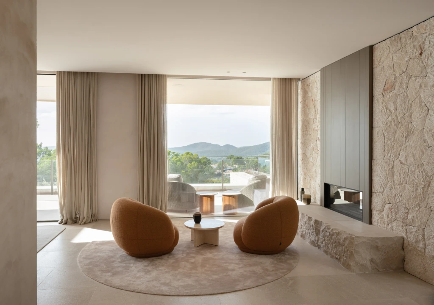
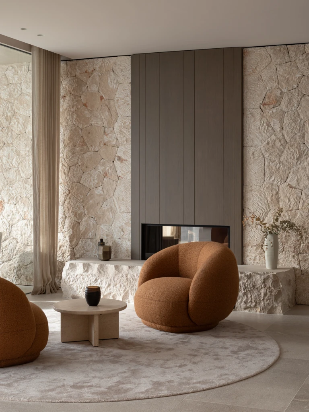
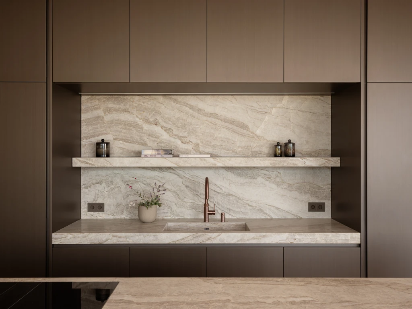
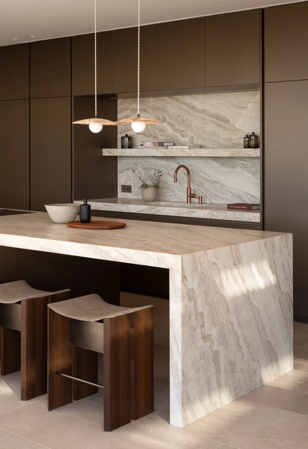
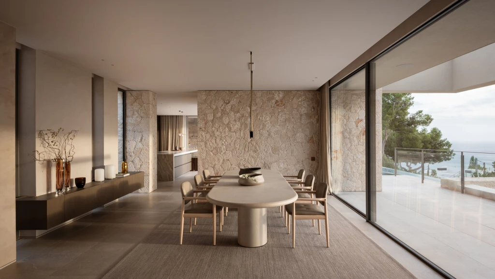
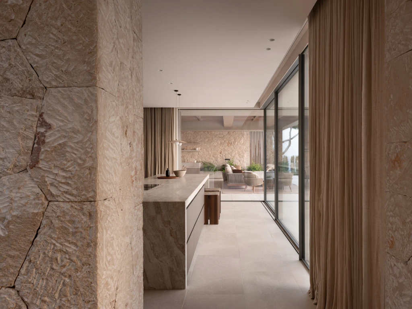
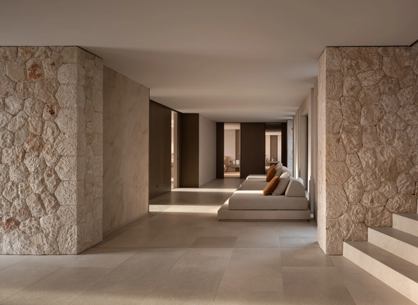
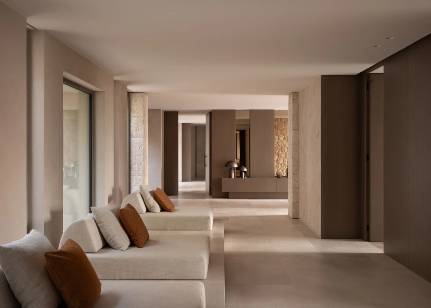
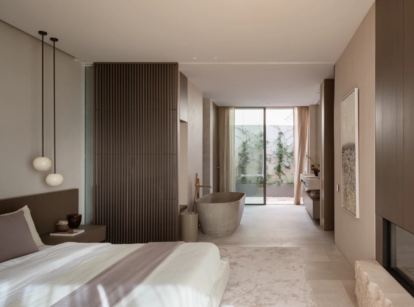
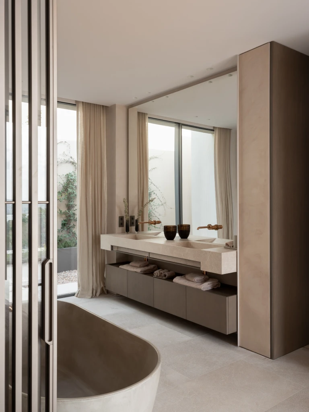
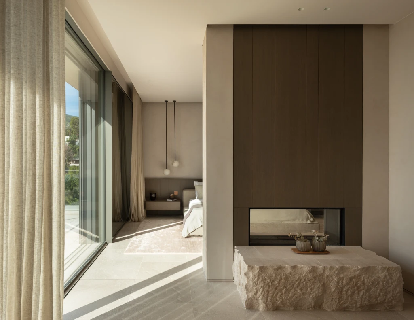
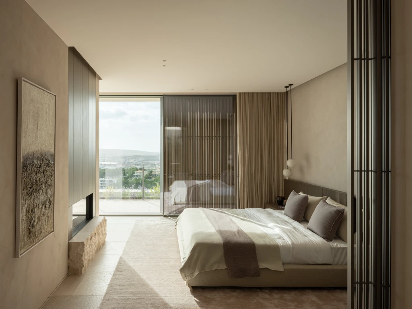
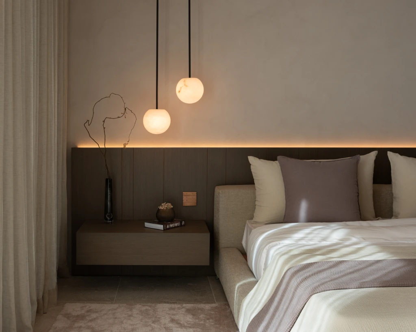
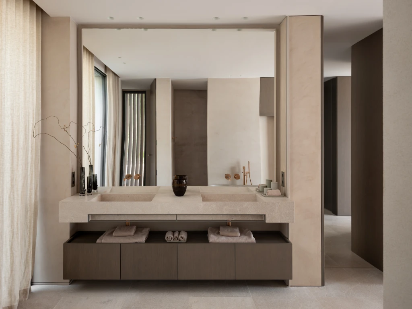
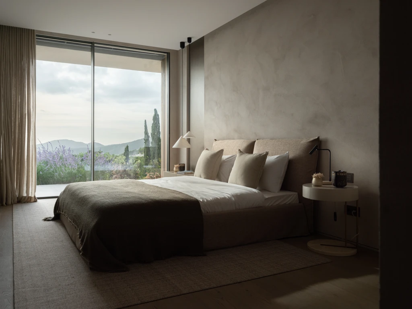
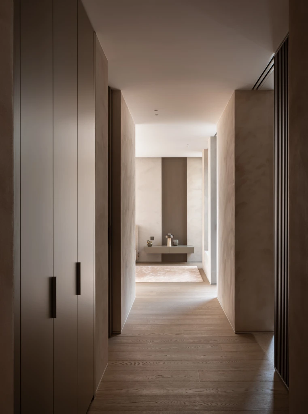
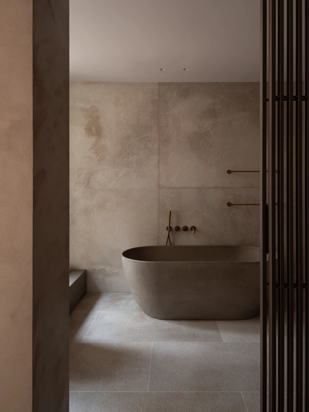
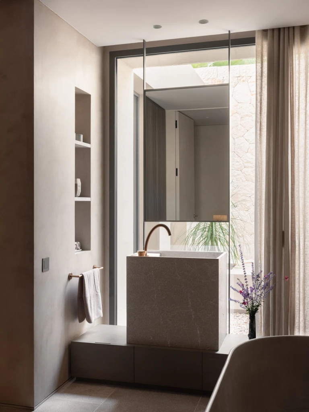
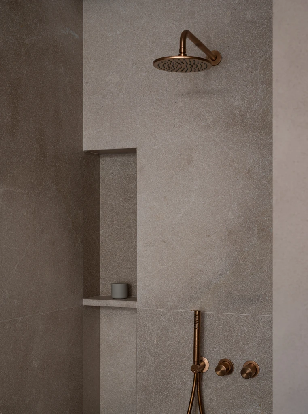
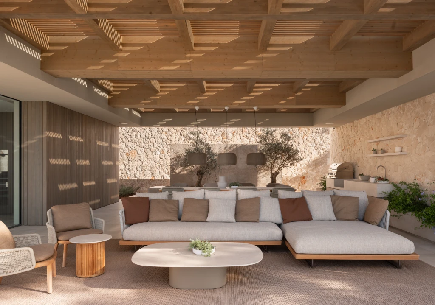
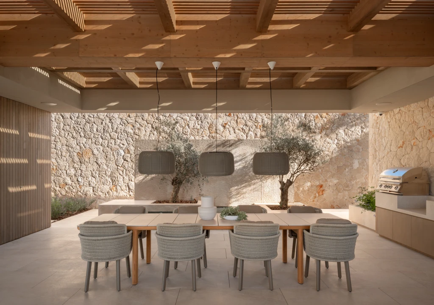
Villa Costa d’en Blanes is a contemporary residence conceived on a grand scale. Natural stone, oak and mineral finishes lend warmth throughout, while expansive glazing extends the interiors out towards the terraces and gardens.
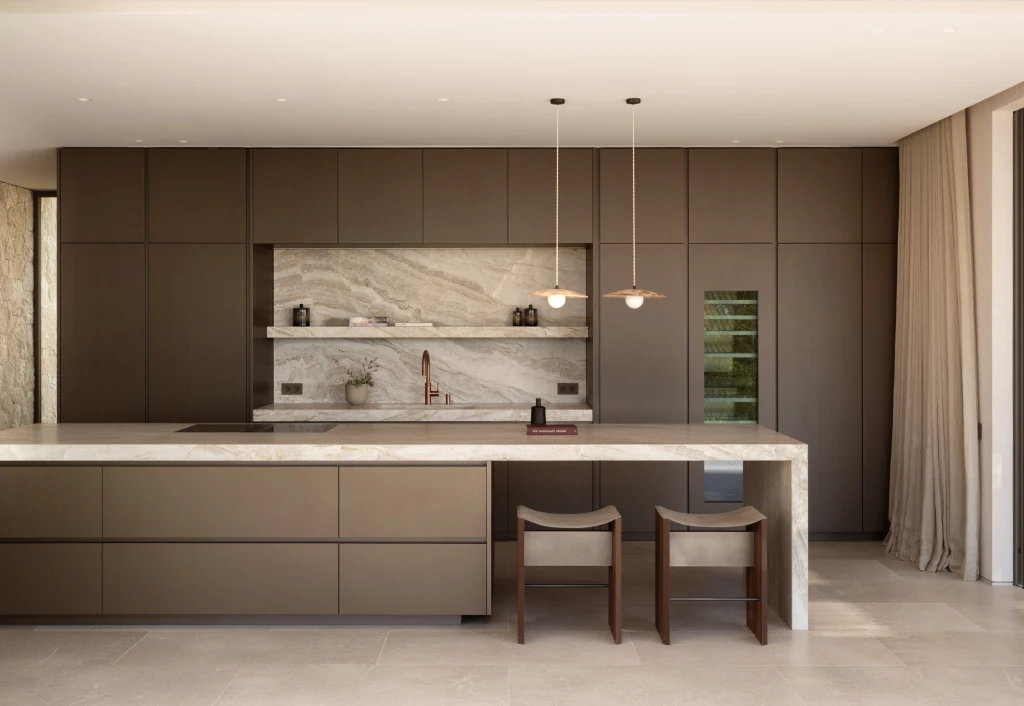
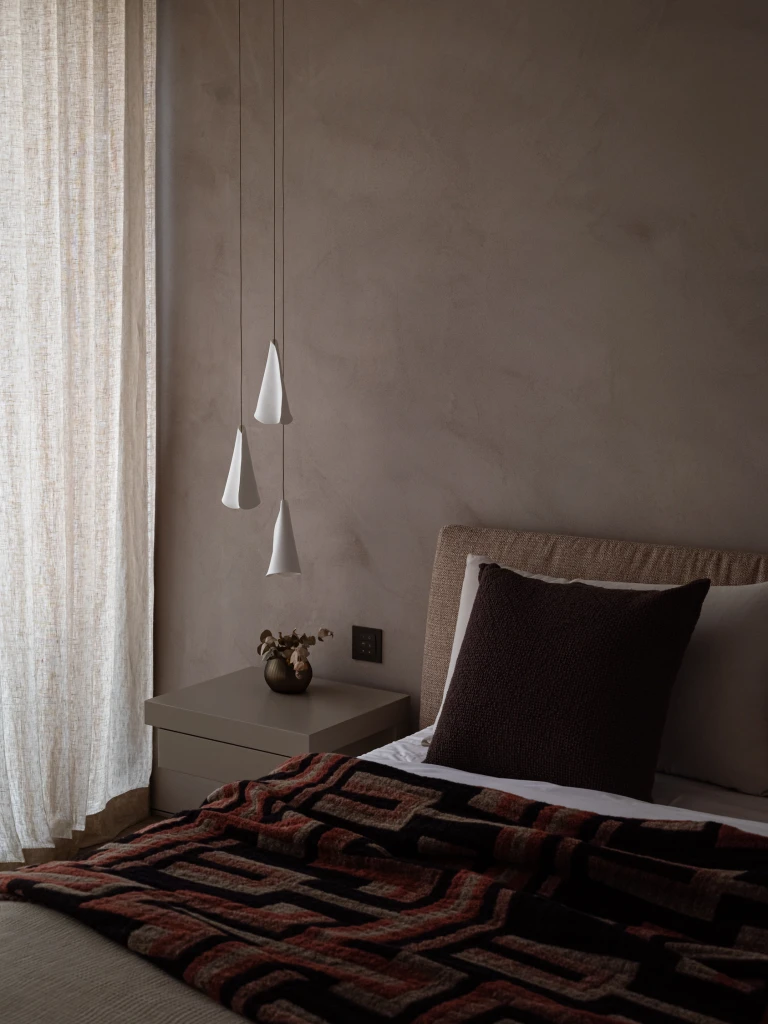
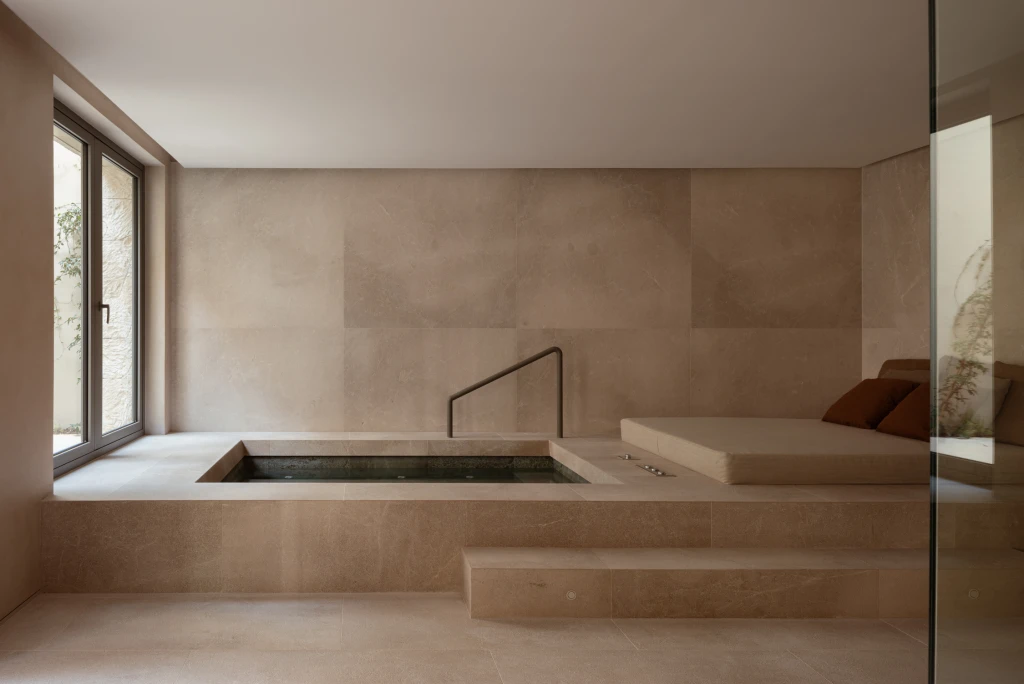
The house is arranged over three levels, connected by a lift. It offers five principal bedrooms, generous living areas, two kitchens and a wellness area with spa, sauna, indoor jacuzzi and gym.
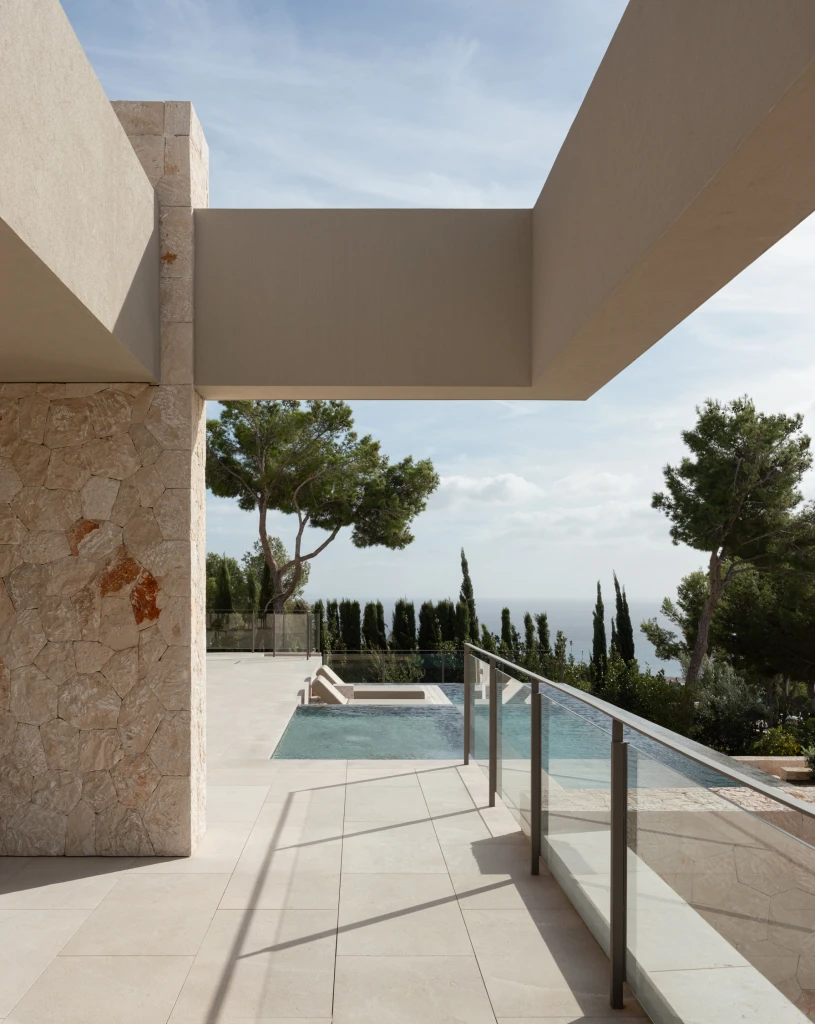
Outside, the infinity pool, pergolas, terraces and garden create a series of distinct settings. A self-contained apartment, wine cellar, television room, laundry, staff areas and ample parking complete the property.
Key features:
· Costa d’en Blanes (Calvià)
· 1.334,70 m² built
· 2.499,09 m² plot
· 5 principal bedrooms
· 3 levels connected by lift
· Infinity pool 80,39 m²
· Spa, sauna, indoor jacuzzi and gym
· Self-contained apartment, wine cellar and television room
· Air-source heat pump, underfloor heating, KNX home automation and Bose sound system